From CAD to Calibrated Stamp in Days, Not Weeks: 3D-Printed Dies for Rapid Stamping R&D
When a manufacturer needs a new stamped part validated fast, before committing to hard tooling, the bottleneck is almost never the stamping itself. It's getting a die that's close enough to right to test against real specs, then iterating until it actually is right.
We recently ran exactly that process here at Altay Custom Plastics for a bimetal disc stamping application. A client needed a precise dent pressed into a metal disc to set a specific calibration point, and the part needed to hit tight dimensional targets before anyone would commit to production tooling for the new product.
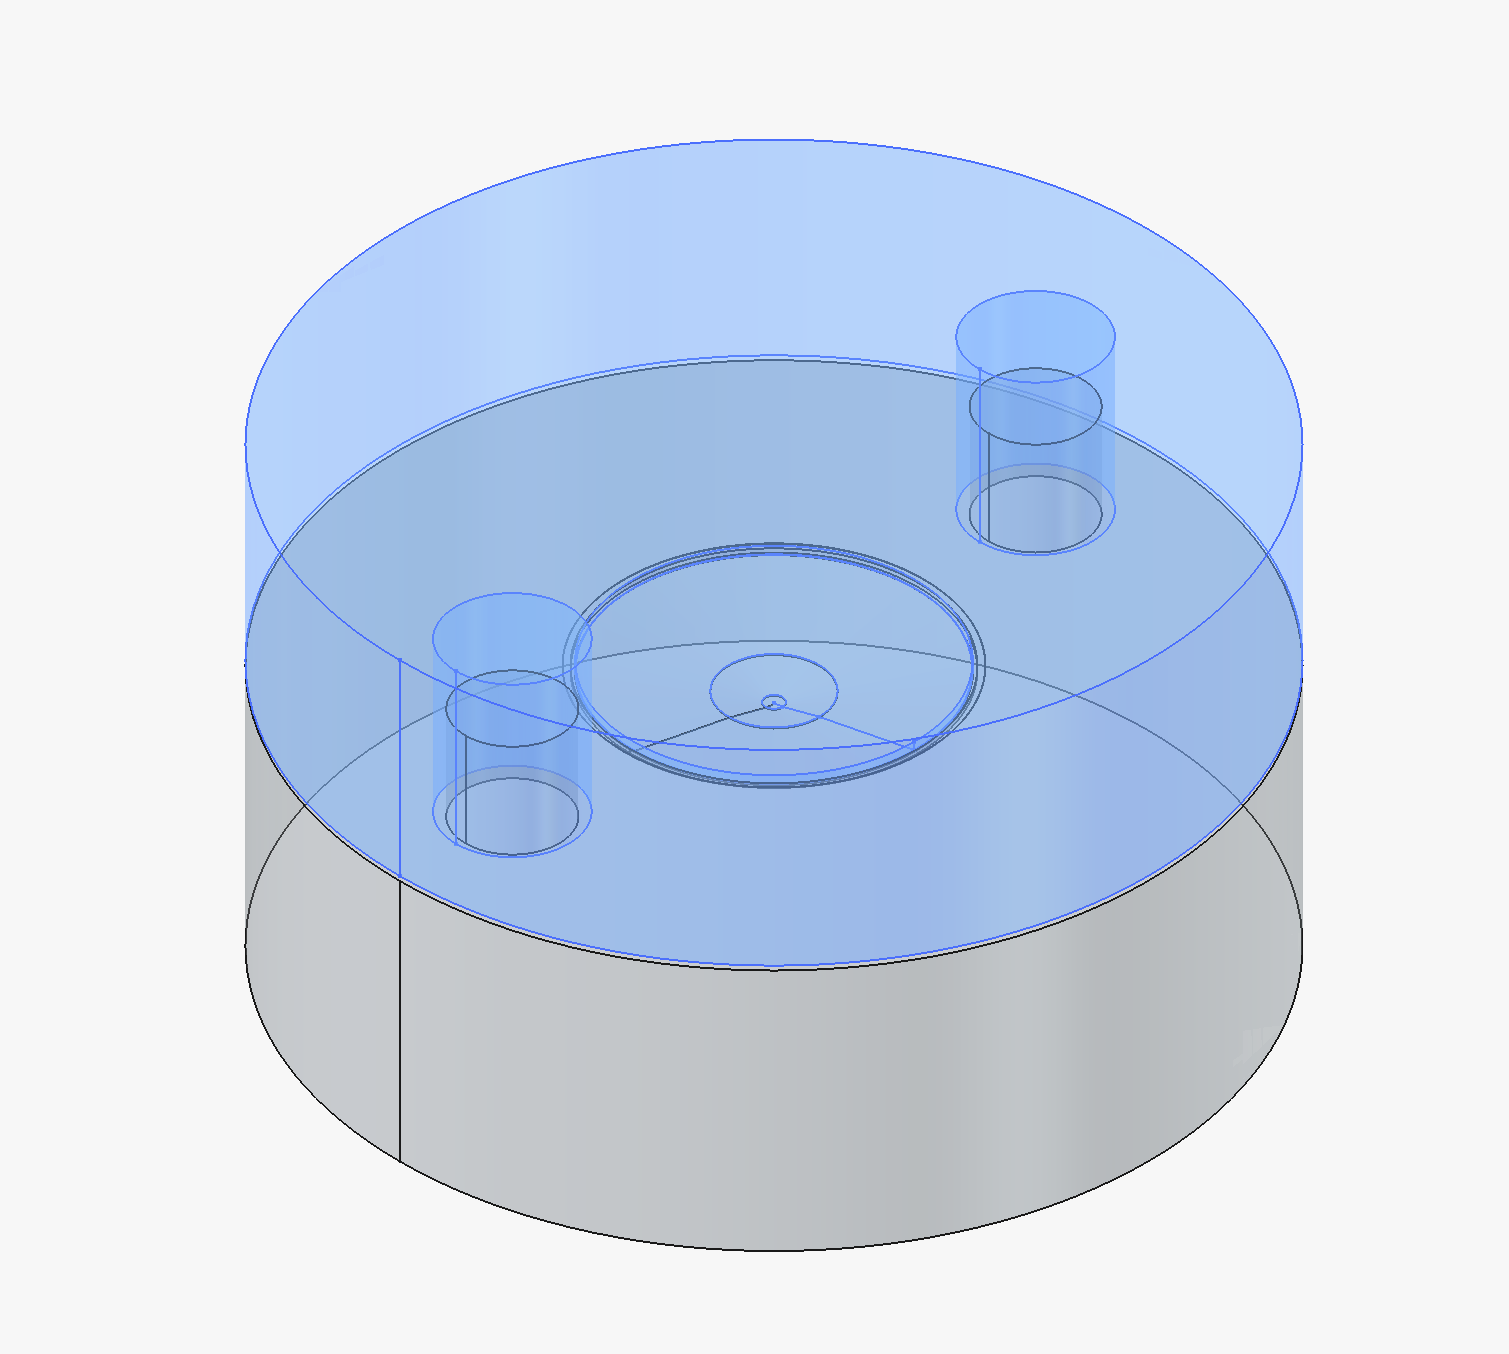
3D print of the first die and punch for denting the disc.
The Problem: Calibration Is a Moving Target Until You've Tested It
The part in question, a thin bimetal disc, needed a dent stamped into it with a very specific depth and curvature. Get that geometry even slightly wrong, and the part's calibration point shifts. On paper, you can calculate a target profile. In practice, real material springback, thickness tolerances, and press behavior mean the first "correct" design on your screen usually isn't correct on the bench.
That's a bad problem to solve with steel tooling. Cutting a new hardened die for every guess gets expensive and slow, and this was still R&D, not production.
What We Built: 3D-Printed Upper and Lower Dies
Instead of machining, we designed and 3D printed a matched upper punch and lower anvil, a full die set sized to dent the disc to the target dimensions. Because the dies were printed, we could press a test part, measure it, and adjust the model quickly.
It took two to three design iterations to land on final geometry, tuning dent depth, curvature radius, and clearance until the pressed part matched spec. Each iteration was a fast turnaround: adjust, print, press, measure, repeat. That loop is where a printed-die approach earns its keep. It turns "how do we know this geometry is right?" into a question you can answer empirically in an afternoon instead of a design review.
Where AI Fits In: Parametric CAD That Moves at the Speed of Iteration
The other piece that made the fast turnaround possible was how the CAD itself was built. Rather than modeling each die revision from scratch, we set the geometry up parametrically from the start. Disc diameter, dent curvature, contact diameter, springback allowance, and clearance are all driven from a single parameter set that regenerates the full die model on demand.
We're now integrating AI directly into that CAD workflow to push this further. Instead of manually reworking geometry every time a measurement comes back out of spec, we can describe what changed (for example, "the dent came out 0.003 inches shallow") and have the parametric model adjusted and regenerated in the same session. The initial CAD pass for a new die design also comes together dramatically faster with AI assistance handling the first-pass geometry and parameter setup, so more of the iteration budget goes toward testing real parts instead of redrawing them.
The result is a design-print-test loop tight enough to treat physical validation as a normal part of engineering a die, not an expensive exception.
Why This Matters for Manufacturers Bringing a New Product to Market
If you're a manufacturer trying to get a new stamped component to market ahead of competitors, this kind of R&D-stage die work solves a specific problem. You need confidence in your geometry before you spend on hard tooling, and you need it fast.
We offer this as a time-and-materials engineering service at Altay Custom Plastics: rapid 3D-printed die design and iteration to validate stamping geometry, dimensional targets, and calibration behavior before you commit to production dies. You get tested, dimensionally proven geometry, plus a parametric model that's ready to hand off to a toolmaker, instead of a best guess.
Other Ways This Approach Helps Manufacturing Customers
A few other angles where this kind of rapid, printed-die R&D pays off:
Bridge tooling for low-volume runs. If you need a few hundred parts to qualify a customer or run a pilot batch, a durable printed die set can sometimes produce short-run production parts directly, with no hard tooling investment until volume justifies it.
De-risking multi-vendor sourcing decisions. Prove out geometry and process parameters in-house before handing specs to a stamping vendor, so you're negotiating from validated data instead of a drawing.
Reverse-engineering and requalifying legacy tooling. When an old die is worn, lost, or undocumented, we can rebuild the geometry parametrically or from a sample part or drawing and validate it in printed form before cutting new steel.
Fast DFM feedback loop. Because iteration is cheap, we can hand design teams real dimensional feedback on their stamped-part geometry early, while changes still cost nothing but a reprint.
Competitive speed-to-market. In categories where being first with a validated part matters, cutting weeks out of the tooling-validation phase is a real competitive edge, not just a cost saving.
A parametric "digital twin" of the die. Every project leaves a live, adjustable CAD model of the tooling, not just a finished part, so future spec changes or new disc sizes can be re-validated in hours rather than starting over.
If you're developing a new stamped product and want to validate geometry before committing to production tooling, this is exactly the kind of engineering support we provide at Altay Custom Plastics. Get in touch and let's talk about your part.